

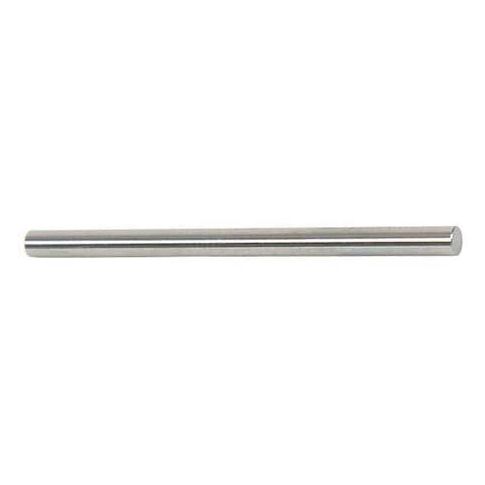
Plug Gage, Class X, 0.1474 in. dia. MPN:141114740
Free Shipping
In Stock
Precision-measuring solutions for manufacturers and quality control experts. The Class X Go Pin Gauge from Vermont Gage ensures accurate diameter measurements within a 0.00004 in tolerance. Suitable for applications in aerospace, automotive, and medical device industries, this gauge is ideal for verifying part dimensions, inspecting tooling, and calibrating equipment. Its high-precision steel construction and NIST-traceable certification provide confidence in measurement results. With a long-form calibration certificate and ISO 17025 compliance, this gauge meets the most stringent standards. Its compact design and ease of use make it an essential tool for quality control professionals and manufacturers requiring precise measurement capabilities.
Top product features:
- Provides a precise measurement of 0.1474 in. diameter
- Offers a tolerance of 0.00004 in. for accurate sizing
- Features a surface finish of 4 microinch or better for reliable contact
Top product applications:
- Dimensional inspection of small parts
- Quality control of precision metal components
- Precision measurement in manufacturing processes
Additional Information
- Country of Origin: US
- Drop Ship Item: Yes
- Blind Ship Eligible: No
- LTL Freight Required: No
- Lead Time: Ships in 7 days
- Minimum Order Quantity: 1
- Unit of Measure: EA
- Package Length: 4.00
- Package Width: 1.50
- Package Height: 1.25
- Package Weight: 0.05