

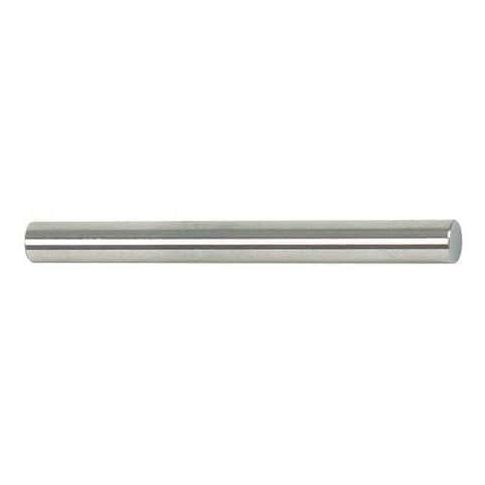
Plug Gage, Class X, 0.2122 in. dia. MPN:141121220
Discount: See in Cart
Free Shipping
In Stock
Free Shipping
In Stock
SKU
510-G6099689
Plug Gage, Class X, 0.2122 in. dia.
Accurately measure your parts with precision and confidence using the Vermont Gage Class X Go Pin Gauge. This high-precision instrument is designed for use in a variety of applications, including quality control, inspection, and manufacturing. With a diameter range of 0.0751 in to 0.2810 in and a sub-range of 0.2101 in to 0.2150 in, this gauge is ideal for measuring small parts and components. Its Class X tolerance and NIST-traceable certification ensure accuracy and reliability, making it a valuable tool for industries such as aerospace, automotive, and medical device manufacturing.
Top product features:
- Provides a precise measurement of 0.2122 in. diameter with an increment of 0.0001 in.
- Has a surface finish of 4 microinch or better for accurate measurements.
- Meets Class X tolerance standards for high-precision applications.
Top product applications:
- Inspecting and verifying the diameter of machined parts and components in a production or quality control setting.
- Measuring and checking the size of small holes or bores in equipment and machinery.
- Verifying the size and tolerance of precision parts and components in aerospace, automotive, or medical industries.
Class X Go Pin Gauge, Material Steel, Finish Uncoated Steel, Diameter 0.2122 in, Diameter Increment 0.0001 in, Diameter Range 0.0751 in to 0.2810 in, Diameter Sub-Range 0.2101 in to 0.2150 in, Dimension Type Inch, Gauge Type Go (Plus), Included Certification Certificate of Accuracy with NIST Traceability, Surface Finish 4 Microinch or Better, Tolerance 0.00004 in, Tolerance Class X, Hardness RC 60/65, Long Form Calibration Certificate No, Overall Length 2 in, Standards ISO 17025
Additional Information
- Country of Origin: US
- Drop Ship Item: Yes
- Blind Ship Eligible: No
- LTL Freight Required: No
- Lead Time: Ships in 7 days
- Minimum Order Quantity: 1
- Unit of Measure: EA
- Package Length: 4.00
- Package Width: 1.50
- Package Height: 1.25
- Package Weight: 0.10
Product info last updated on January 19, 2026 10:36pm UTC
Category: Measuring and Marking Tools