

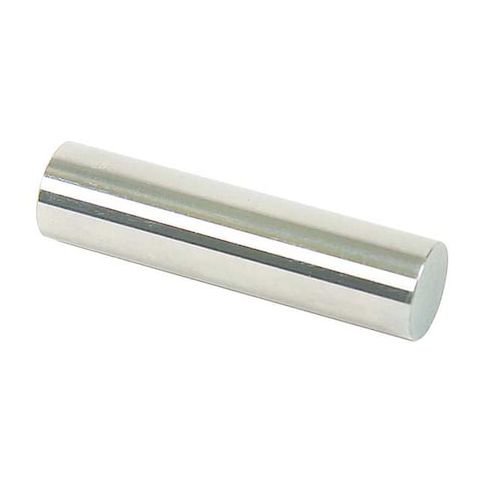
Class X No-Go Pin Gauge Tol 0.00004 in MPN:141244940
Discount: See in Cart
Free Shipping
In Stock
Free Shipping
In Stock
SKU
510-G6041835
Class X No-Go Pin Gauge Tol 0.00004 in
Accurately measure critical dimensions with the Class X No-Go Pin Gauge from Vermont Gage. This precision tool features a tolerance of 0.00004 in and a diameter range of 0.4061 in to 0.5100 in. Ideal for industries requiring high accuracy, such as aerospace, automotive, and medical device manufacturing. The gauge's uncoated steel construction and RC 60/65 hardness ensure durability and resistance to wear. Includes a certificate of accuracy with NIST traceability. Perfect for quality control and inspection applications, this gauge provides reliable results and helps ensure compliance with industry standards.
Top product features:
- Class X No-Go Pin Gauge provides a precise measurement of part sizes with a tolerance of 0.00004 in.
- The gauge has a surface finish of 4 Microinch or Better, ensuring accurate measurements.
- The gauge is made of hardened steel with a hardness of RC 60/65, providing durability and resistance to wear.
Top product applications:
- Checking the diameter of precision parts to ensure they meet specifications
- Measuring the clearance between two parts to ensure proper fit
- Inspecting the finish of machined parts to verify surface roughness
Class X No-Go Pin Gauge, Material Steel, Finish Uncoated Steel, Diameter 0.4494 in, Diameter Increment 0.0001 in, Diameter Range 0.4061 in to 0.5100 in, Diameter Sub-Range 0.4451 in to 0.4500 in, Dimension Type Inch, Gauge Type No-Go (Minus), Included Certification Certificate of Accuracy with NIST Traceability, Surface Finish 4 Microinch or Better, Tolerance 0.00004 in, Tolerance Class X, Hardness RC 60/65, Long Form Calibration Certificate No, Overall Length 2 in, Standards ISO 17025
Additional Information
- Country of Origin: US
- Drop Ship Item: Yes
- Blind Ship Eligible: No
- LTL Freight Required: No
- Lead Time: Ships in 14 days
- Minimum Order Quantity: 1
- Unit of Measure: EA
- Package Length: 4.00
- Package Width: 1.50
- Package Height: 1.25
- Package Weight: 0.15
Product info last updated on February 2, 2026 5:24am UTC
Category: Measuring and Marking Tools