

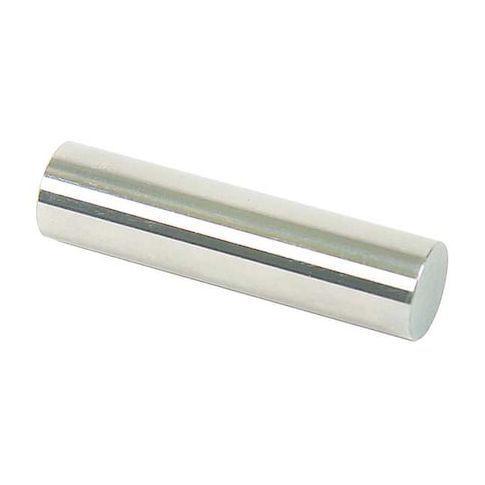
Class X No-Go Pin Gauge Tol 0.00004 in MPN:141255500
Discount: See in Cart
Free Shipping
In Stock
Free Shipping
In Stock
SKU
510-G6031271
Class X No-Go Pin Gauge Tol 0.00004 in
Accurately measure and verify the fit of precision parts with the Class X No-Go Pin Gauge from Vermont Gage. This high-precision gauge features a tolerance of 0.00004 inches, ensuring reliable measurements for critical applications. Suitable for use in aerospace, automotive, and medical industries, it helps prevent costly rework and rejects. The gauge's compact design and durable steel construction make it easy to handle and maintain. With certification to ISO 17025 standards and NIST traceability, you can trust the accuracy of your measurements. Ideal for quality control and inspection processes, this gauge is a must-have for precision manufacturers.
Top product features:
- The product has a no-go pin gauge functionality, which allows users to check if a hole is smaller than the specified size.
- The product has a precision diameter tolerance of 0.00004 in, indicating a high level of accuracy in measuring hole sizes.
- The product has a surface finish of 4 microinch or better, which reduces the risk of measurement errors and ensures a smooth fit.
Top product applications:
- Checking the dimensional accuracy of precision parts in manufacturing
- Inspecting the fit of custom components in aerospace engineering
- Verifying the size of critical components in high-precision machinery
Class X No-Go Pin Gauge, Material Steel, Finish Uncoated Steel, Diameter 0.5550 in, Diameter Increment 0.0001 in, Diameter Range 0.5101 in to 0.6350 in, Diameter Sub-Range 0.5501 in to 0.5550 in, Dimension Type Inch, Gauge Type No-Go (Minus), Included Certification Certificate of Accuracy with NIST Traceability, Surface Finish 4 Microinch or Better, Tolerance 0.00004 in, Tolerance Class X, Hardness RC 60/65, Long Form Calibration Certificate No, Overall Length 2 in, Standards ISO 17025
Additional Information
- Country of Origin: US
- Drop Ship Item: Yes
- Blind Ship Eligible: No
- LTL Freight Required: No
- Lead Time: Ships in 14 days
- Minimum Order Quantity: 1
- Unit of Measure: EA
- Package Length: 4.00
- Package Width: 1.50
- Package Height: 1.25
- Package Weight: 0.20
Product info last updated on February 4, 2026 8:22am UTC
Category: Measuring and Marking Tools