

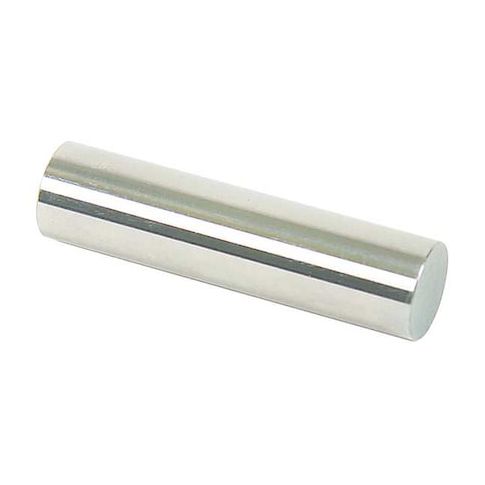
Class X No-Go Pin Gauge Tol 0.00004 in MPN:141261250
Discount: See in Cart
Free Shipping
In Stock
Free Shipping
In Stock
SKU
510-G6025525
Class X No-Go Pin Gauge Tol 0.00004 in
Accurately measure and inspect your parts with the Class X No-Go Pin Gauge from Vermont Gage. This precision instrument features a tolerance of 0.00004 in, making it ideal for applications where minute measurements are crucial. Use it to inspect parts in the aerospace, automotive, and medical industries where dimensional accuracy is paramount. The gauge's steel construction and hardening process ensure durability and resistance to wear, while its certification of accuracy with NIST traceability provides assurance of its reliability. With a long form calibration certificate included, this gauge is perfect for quality control and inspection applications.
Top product features:
- Measures diameters with a tolerance of 0.00004 in
- Provides a no-go indication to prevent oversizing
- Has a surface finish of 4 microinch or better for precise measurement
Top product applications:
- Precision engineering and manufacturing
- Inspecting and testing pin diameters in aerospace and defense applications
- Quality control and assurance in the production of precision parts and components
Class X No-Go Pin Gauge, Material Steel, Finish Uncoated Steel, Diameter 0.6125 in, Diameter Increment 0.0001 in, Diameter Range 0.5101 in to 0.6350 in, Diameter Sub-Range 0.6101 in to 0.6150 in, Dimension Type Inch, Gauge Type No-Go (Minus), Included Certification Certificate of Accuracy with NIST Traceability, Surface Finish 4 Microinch or Better, Tolerance 0.00004 in, Tolerance Class X, Hardness RC 60/65, Long Form Calibration Certificate No, Overall Length 2 in, Standards ISO 17025
Additional Information
- Country of Origin: US
- Drop Ship Item: Yes
- Blind Ship Eligible: No
- LTL Freight Required: No
- Lead Time: Ships in 14 days
- Minimum Order Quantity: 1
- Unit of Measure: EA
- Package Length: 4.00
- Package Width: 1.50
- Package Height: 1.25
- Package Weight: 0.25
Product info last updated on February 15, 2026 10:44pm UTC
Category: Measuring and Marking Tools