

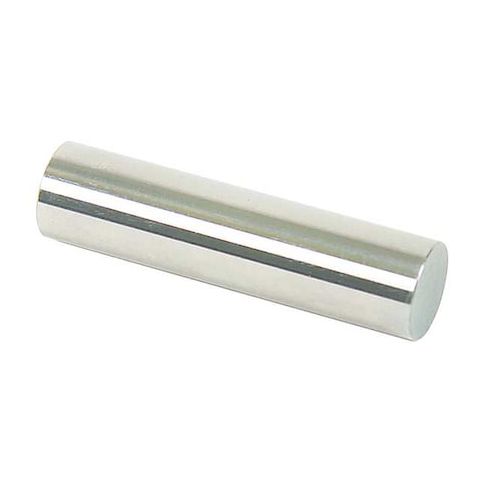
Class X No-Go Pin Gauge Tol 0.00004 in MPN:141265390
Free Shipping
In Stock
Accurately measure internal diameters with precision and confidence using the Class X No-Go Pin Gauge from Vermont Gage. This high-precision gauge is designed for use in a variety of applications, including quality control, manufacturing, and research and development. Its tolerance of 0.00004 inches ensures precise measurements, while its uncoated steel finish provides a reliable and consistent surface. With its NIST-traceable certificate of accuracy and long-form calibration certificate, this gauge meets the highest standards of precision and quality. Ideal for use in industries such as aerospace, automotive, and medical device manufacturing, this gauge is a valuable tool for any professional who requires precise internal diameter measurements.
Top product features:
- Provides a precise diameter measurement of 0.6539 inches
- Has a diameter increment of 0.0001 inches for precise adjustments
- Features a surface finish of 4 microinch or better for accurate readings
Top product applications:
- Quality Control Inspection
- Precision engineering and manufacturing require precise measurement tools, making this Class X No-Go Pin Gauge essential for inspecting parts with a diameter range of 0.6351 in to 0.7600 in.
- Automotive and Aerospace Industries
Additional Information
- Country of Origin: US
- Drop Ship Item: Yes
- Blind Ship Eligible: No
- LTL Freight Required: No
- Lead Time: Ships in 14 days
- Minimum Order Quantity: 1
- Unit of Measure: EA
- Package Length: 4.00
- Package Width: 1.50
- Package Height: 1.25
- Package Weight: 0.25