

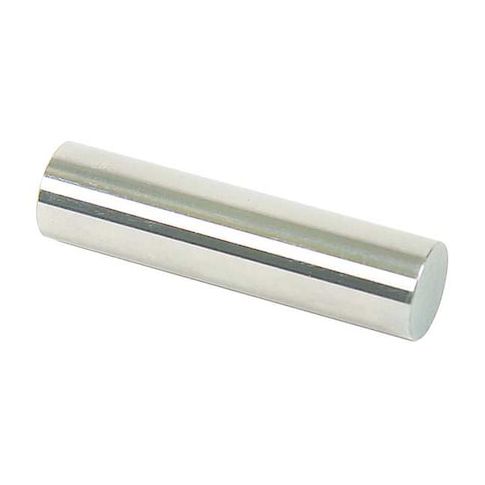
Pin Gage, Minus, Class ZZ, 0.118in MPN:111211800
Discount: See in Cart
Free Shipping
In Stock
Free Shipping
In Stock
SKU
510-G2589441
Pin Gage, Minus, Class ZZ, 0.118in
Accurately calibrate your machinery and tools with the Vermont Gage 111211800 Class ZZ No-Go Pin Gauge. This precision instrument measures hole sizes within +.0000/-.0002 in., ensuring reliable results on the job site or at home. Made from steel, this gauge has a tolerance of +/-0.00020 in. and is ideal for industries such as aerospace, automotive, and manufacturing. By using this gauge, you can avoid costly errors and accidents, and maintain the highest level of precision in your work. Its compact size and ease of use make it a valuable addition to any workshop or facility.
Top product features:
- Ensures accuracy when calibrating machinery and tools
- Measures hole sizes within +.0000/-.0002 in.
- Made from steel with a tolerance of +/-0.00020 in.
Top product applications:
- Calibrating machinery and tools
- Ensuring accuracy in hole sizes
- Verifying measuring tool calibration
This Vermont Gage 111211800 Class ZZ No-Go Pin Gauge measures hole sizes within +.0000/-.0002 in., ensuring accuracy when it comes to calibrating machinery and tools. The cylindrical pin gauge has a diameter of 0.1180 in.. It also has an overall length of 2 in.. This class ZZ no go pin gauge is made from steel and has a tolerance of +/-0.00020 in.. It ensures that all your measuring tools are calibrated correctly, helping you avoid costly errors and accidents on the job site or at home. If you're looking for a way to ensure that your machines and tools are always accurate, the Vermont Gage 111211800 Class ZZ No-Go Pin Gauge is exactly what you need.
Additional Information
- Country of Origin: US
- Drop Ship Item: No
- Blind Ship Eligible: No
- LTL Freight Required: No
- Lead Time: Ships in 1 days
- Minimum Order Quantity: 1
- Unit of Measure: EA
- Package Length: 2.10
- Package Width: 0.10
- Package Height: 0.10
- Package Weight: 0.01
Product info last updated on January 31, 2026 11:14pm UTC
Category: Measuring and Marking Tools