

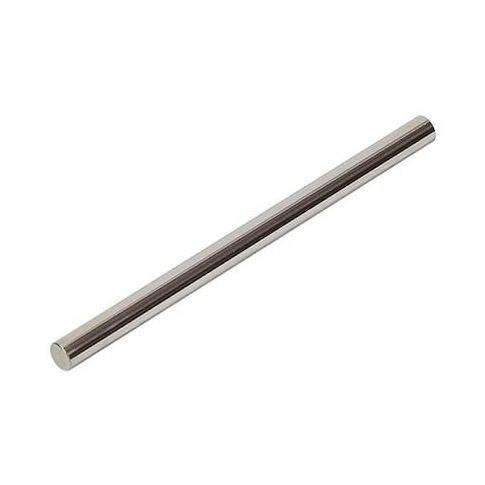
Pin Gage, 11.01mm, Minus, Class ZZ MPN:112411010
Discount: See in Cart
Free Shipping
In Stock
Free Shipping
In Stock
SKU
510-G0242739
Pin Gage, 11.01mm, Minus, Class ZZ
This Pin Gage from Vermont Gage is a precision tool made from durable tool steel, ensuring accurate measurements and long-lasting performance. With a Rockwell hardness of 60/65 and a microfinish of 10 or better, this gage provides precise fit and finish. Its minus tolerance of +.000/-.005 ensures accurate measurements in critical applications. Ideal for use in quality control, inspection, and manufacturing, this gage is perfect for measuring the diameter of parts, verifying fit and finish, and ensuring compliance with specifications. Its compact size and durable construction make it a valuable addition to any quality control or inspection department.
Top product features:
- Tool Steel Material
- Rc 60/65 Surface Finish
- Tolerance +.000/-.005
Top product applications:
- Machining and manufacturing: The pin gage is used to verify the diameter of a hole or shaft, ensuring accurate tolerances in the production process.
- Quality control: The pin gage can be used to inspect and measure the diameter of parts, helping to identify any variations or defects.
- Toolroom and inventory management: The pin gage can be used to verify the accuracy of stored tools and fixtures, ensuring that they meet the required specifications.
- Pin Gage, Material Tool Steel
- Rc 60/65, Finish Steel - 10 Microfinish or Better, Diameter 11.01, Tolerance +.000/-.005, Overall Length 2 in
Additional Information
- Country of Origin: US
- Drop Ship Item: Yes
- Blind Ship Eligible: No
- LTL Freight Required: No
- Lead Time: Ships in 7 days
- Minimum Order Quantity: 5
- Unit of Measure: EA
- Package Length: 2.00
- Package Width: 0.50
- Package Height: 0.50
- Package Weight: 0.50
Product info last updated on January 31, 2026 2:52am UTC
Category: Measuring and Marking Tools