

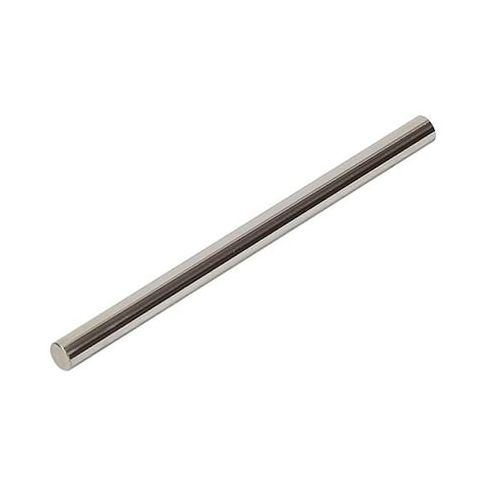
Pin Gage, .5100", Minus, Class ZZ MPN:111251000
Discount: See in Cart
Free Shipping
In Stock
Free Shipping
In Stock
SKU
510-G0001080
Pin Gage, .5100", Minus, Class ZZ
This Pin Gage from Vermont Gage is a precision tool for measuring and inspecting diameters with accuracy. Made from high-strength tool steel with a Rockwell hardness of 60/65, it features a 10 microfinish or better surface finish. The gage has a diameter of 0.5100 inches with a tolerance of +0.0000/-0.0002 inches. Its compact overall length of 2 inches makes it easy to use in a variety of applications, including quality control and inspection in industries such as aerospace, automotive, and manufacturing. With a lead time of 7 days and a minimum order quantity of 6, this gage is ideal for businesses that require precise measurements and high-quality tools.
Top product features:
- Material: Tool Steel
- Rc 60/65 Rockwell hardness rating for durability
- Finish: 10 Microfinish or Better for smooth operation
Top product applications:
- Checking the size and fit of precision parts
- Inspecting the quality of machined components
- Measuring the accuracy of manufactured parts
- Pin Gage, Material Tool Steel
- Rc 60/65, Finish Steel - 10 Microfinish or Better, Diameter 0.5100, Tolerance +.0000/-.0002, Overall Length 2 in
Additional Information
- Country of Origin: US
- Drop Ship Item: Yes
- Blind Ship Eligible: No
- LTL Freight Required: No
- Lead Time: Ships in 7 days
- Minimum Order Quantity: 6
- Unit of Measure: EA
- Package Length: 2.00
- Package Width: 1.00
- Package Height: 1.00
- Package Weight: 0.50
Product info last updated on January 12, 2026 9:28pm UTC
Category: Measuring and Marking Tools