

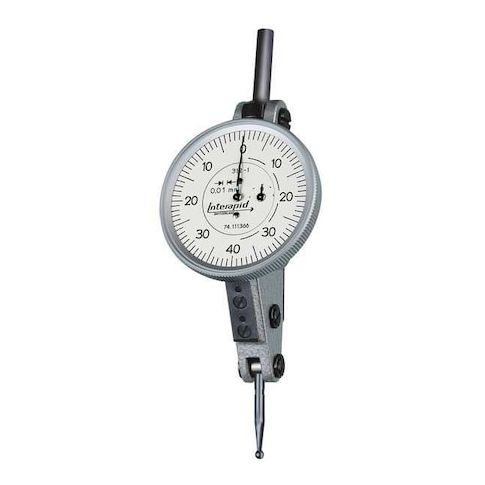
Dial Test Indicator, Hori, 0 to 1.6mm MPN:74.111366
Discount: See in Cart
Free Shipping
In Stock
Free Shipping
In Stock
SKU
510-G7851365
Dial Test Indicator, Hori, 0 to 1.6mm
Accurate and precise measurements are within reach with the TESA BROWN & SHARPE 74.111366 Dial Test Indicator. Ideal for calibrating measuring instruments and taking measurements during inspection processes, this lever-style indicator features a 0 to 1.6 mm range with 0.01 mm graduations and +/-0.01 mm accuracy. The durable design, with hard steel or tungsten carbide contact points, ensures long-lasting performance without sacrificing precision. With its easy operation and convenient metric and inch scales, this dial test indicator is perfect for a variety of applications, including quality control, manufacturing, and engineering.
Top product features:
- The dial has graduations of 0.01 mm for precise measurement.
- The tool has a range of 0 to 1.6 mm.
- The indicator features hard steel or tungsten carbide contact points for long life use.
Top product applications:
- Calibrating measuring instruments
- Taking measurements during inspection processes
- Precision engineering and quality control
If you are looking for an accurate and precise dial test indicator, the TESA BROWN & SHARPE 74.111366 Dial Test Indicator is the tool to have on hand. The tool has a 0 to 1.6 mm range, with graduations of 0.01 mm and an accuracy of +/-0.01 mm. It has a 38 mm dial size and features a balanced dial reading at 0-40-0 degrees C/F respectively. The white dial is equipped with markings in both metric and inch scales for your convenience. This lever style indicator has hard steel or tungsten carbide contact points that ensure long life use without sacrificing precision or durability. With its easy operation, you will find this TESA BROWN & SHARPE Dial Test Indicator ideal for calibrating measuring instruments as well as taking measurements during inspection processes
Additional Information
- Country of Origin: US
- Drop Ship Item: No
- Blind Ship Eligible: No
- LTL Freight Required: No
- Lead Time: Ships in 1 days
- Minimum Order Quantity: 1
- Unit of Measure: EA
- Package Length: 5.00
- Package Width: 2.90
- Package Height: 1.80
- Package Weight: 0.31
Product info last updated on February 2, 2026 11:39am UTC
Category: Measuring and Marking Tools