

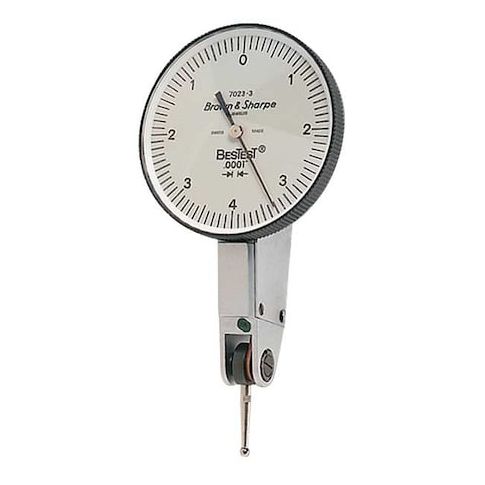
Dial Test Indicator, Hori, 0 to 0.008 In MPN:599-7023-3
Discount: See in Cart
Free Shipping
In Stock
Free Shipping
In Stock
SKU
510-G1168745
Dial Test Indicator, Hori, 0 to 0.008 In
Take your measuring skills to the next level with the TESA BROWN & SHARPE Horizontal Dial Test Indicator. This precision tool is a must-have for serious machinists, providing accurate readings with an accuracy of +/- 0.0001 in. Its balanced dial reading makes it easy to use, saving time and effort when working with machinery or equipment that require precision measurements like lathes and milling machines. Use it to inspect surfaces, measure tool wear, and verify dimensions with confidence. With its compact size and durable construction, this indicator is perfect for machinists, engineers, and technicians who demand the highest level of precision.
Top product features:
- Accurate to +/0.0001 in
- Measures between 0 in and 0.008 in
- Has a balanced dial reading with a vernier scale that measures 0.001 in
Top product applications:
- Lathe setup and adjustment
- Milling machine setup and adjustment
- Precision manufacturing and quality control
This TESA BROWN & SHARPE Horizontal Dial Test Indicator is a must-have for any serious machinist. With an accuracy of +/- 0.0001 in, you can be sure that the tool will give you reliable readings. This indicator has a dial size of 1.5 in and is able to measure between 0 in and 0.008 in. The graduated dial measures 0.001 in on its vernier scale, giving you highly accurate readings each time you use it. Its balanced dial reading allows for easy reading without having to make mental calculations every time you use it, saving you time and effort when working with machinery or equipment that require precision measurements like your lathe or milling machine.. If you want to take your measuring skills to the next level, equip yourself with this TESA BROWN & SHARPE Horizontal Dial Test Indicator today.
Additional Information
- Country of Origin: CN
- Drop Ship Item: No
- Blind Ship Eligible: No
- LTL Freight Required: No
- Lead Time: Ships in 1 days
- Minimum Order Quantity: 1
- Unit of Measure: EA
- Package Length: 4.50
- Package Width: 2.40
- Package Height: 1.00
- Package Weight: 0.30
Product info last updated on February 16, 2026 11:09am UTC
Category: Measuring and Marking Tools