

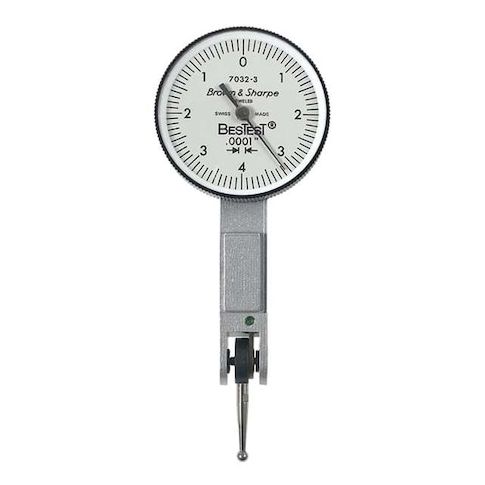
Dial Test Indicator, Hori, 0 to 0.008 In MPN:599-7032-3
Discount: See in Cart
Free Shipping
In Stock
Free Shipping
In Stock
SKU
510-G0597344
Dial Test Indicator, Hori, 0 to 0.008 In
Accurately measure small deviations with the Tesa Brown and Sharpe Horizontal Dial Test Indicator. This precision tool features a 0-0.008 inch range with 0.001 inch graduations, making it ideal for quality control and inspection applications. Its lever-style operation and dovetail mount attachments provide ease of use and versatility. This indicator is perfect for measuring small parts, checking surface flatness, and verifying component tolerances in industries such as aerospace, automotive, and medical device manufacturing. With its long form calibration certificate and included certification of accuracy and traceability, this indicator ensures reliable results and helps maintain compliance with industry standards.
Top product features:
- Measures distances from 0 to 0.008 inches with a resolution of 0.001 inches.
- Has a long-form calibration certificate for accuracy and traceability.
- Includes a dovetail mount attachment for secure and precise placement.
Top product applications:
- Quality control in manufacturing to measure and inspect parts for accuracy and precision.
- Machine shop and precision engineering to measure and inspect machined parts and tools.
- Metrology and calibration labs to verify the accuracy of measurement instruments and calibrate precision tools.
Item Horizontal Dial Test Indicator, Range 0 in to 0.008 in, Graduations 0.001 in, Long Form Calibration Certificate No, Contact Point Dia. 0.08 in, Dial Color White, Dial Reading 0-4-0, Dial Size 1 in, Dimension Type Inch, Included Certification Certificate of Accuracy and Traceability, Includes Dovetail Mount Attachments Yes, Maximum Measurement - Inch 0.008 in, Minimum Measurement - Inch 0 in, Number of Indicators 1, Operation Type Lever-Style, Range per Revolution 0.0080 in, Series BESTEST
Additional Information
- Country of Origin: CN
- Drop Ship Item: No
- Blind Ship Eligible: No
- LTL Freight Required: No
- Lead Time: Ships in 1 days
- Minimum Order Quantity: 1
- Unit of Measure: EA
- Package Length: 4.50
- Package Width: 2.40
- Package Height: 1.00
- Package Weight: 0.30
Product info last updated on January 29, 2026 4:22am UTC
Category: Measuring and Marking Tools