

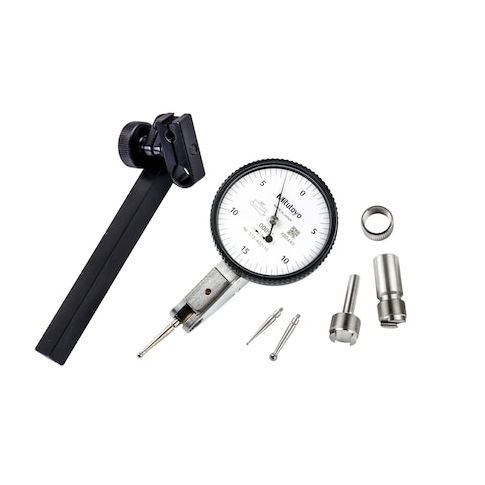
Calibrated Indicator MPN:513-402-10TCAL
Discount: See in Cart
Free Shipping
In Stock
Free Shipping
In Stock
SKU
510-G816049177
Calibrated Indicator
The Mitutoyo Calibrated Indicator is a precise measuring tool designed for demanding applications. With graduations of 0.0005 in and an accuracy of 0.0001 in, it provides reliable measurements in a variety of settings. Suitable for use in quality control, engineering, and manufacturing, this indicator is ideal for measuring small parts and components. Its long form calibration certificate ensures compliance with industry standards. The indicator's compact design and continuous reading capability make it a valuable asset for any workshop or laboratory. Its durability and precision make it an essential tool for ensuring accuracy and consistency in measurement.
Top product features:
- Graduations are marked in increments of 0.0005 in
- The indicator has a continuous reading capability
- The indicator has a range of 0.008 in per revolution
Top product applications:
- Precision engineering and manufacturing
- Quality control and inspection in laboratories and production facilities
- Metrology and calibration in industries such as aerospace and automotive
Calibrated Indicator, Graduations 0.0005 in, Accuracy 0.0001 in, Long Form Calibration Certificate Yes, AGD Number Not Applicable, Back Type Not Applicable, Dial Color White, Dial Reading 0-15-0, Dial Size 40 mm, Dimension Type Inch, Included Certification Certificate of Calibration, Number of Indicators 1, Operation Type Horizontal, Range per Revolution 0.008 in, Reading Continuous, Contact Point Shape Ball
Additional Information
- Country of Origin: JP
- Drop Ship Item: Yes
- Blind Ship Eligible: No
- LTL Freight Required: No
- Lead Time: Ships in 25 days
- Minimum Order Quantity: 1
- Unit of Measure: EA
- Package Length: 5.50
- Package Width: 4.00
- Package Height: 2.00
- Package Weight: 1.00
Product info last updated on March 29, 2026 2:59pm UTC
Category: Measuring and Marking Tools