

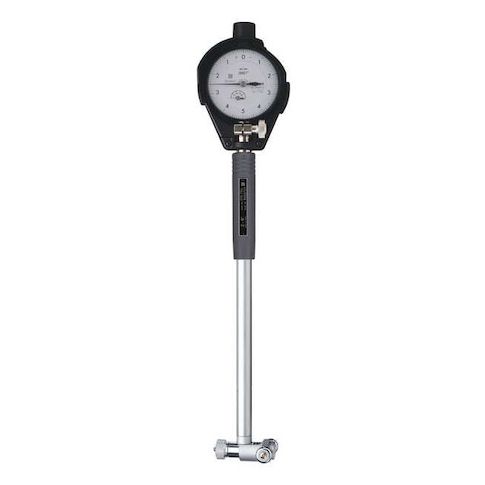
Bore Gage, Mechanical, 2 in to 6 in MPN:511-753-20
Discount: See in Cart
Free Shipping
In Stock
Free Shipping
In Stock
SKU
510-G602668179
Bore Gage, Mechanical, 2 in to 6 in
Accurately measure internal diameters with precision and ease using the Mitutoyo Mechanical Bore Gage. This reliable tool features a range of 2 to 6 inches, with a dial graduation of 0.0001 inches for precise measurements. The ball contact style ensures smooth, consistent readings, while the carbide-tipped contact point resists wear and tear. Ideal for use in a variety of applications, including quality control, inspection, and manufacturing, this bore gage is perfect for measuring the internal diameters of cylinders, pipes, and other cylindrical components. Its compact design and included spacers make it a versatile and essential tool for any workshop or laboratory.
Top product features:
- Dial graduation of 0.0001 in allows for precise measurements
- Ball contact style enables accurate and reliable readings
- Carbide-tipped contact point provides durability and resistance to wear
Top product applications:
- Measuring the internal diameter of engine cylinders in automotive repair and maintenance
- Inspecting the internal diameter of pipes and tubes in plumbing and HVAC applications
- Measuring the internal diameter of piston bores in aerospace and industrial manufacturing
Bore Gage, Range 2 in to 6 in, Dial Graduation 0.0001 in, Operation Type Mechanical, Contact Style Ball, Dimension Type Inch, Included Spacers 0.02, 0.04, 0.08, 0.12 in, Includes Indicator Yes, Maximum Measurement - Inch 6 in, Minimum Measurement - Inch 2 in, Number of Gauges 1, Number of Spacers 4, Requires Indicator Yes, Accuracy +/-0.0001 in, Case Type Case, Contact Point Material Carbide Tipped
Additional Information
- Country of Origin: JP
- Drop Ship Item: No
- Blind Ship Eligible: No
- LTL Freight Required: No
- Lead Time: Ships in 1 days
- Minimum Order Quantity: 1
- Unit of Measure: EA
- Package Length: 15.25
- Package Width: 6.50
- Package Height: 2.25
- Package Weight: 2.66
Product info last updated on February 15, 2026 10:26pm UTC
Category: Measuring and Marking Tools