

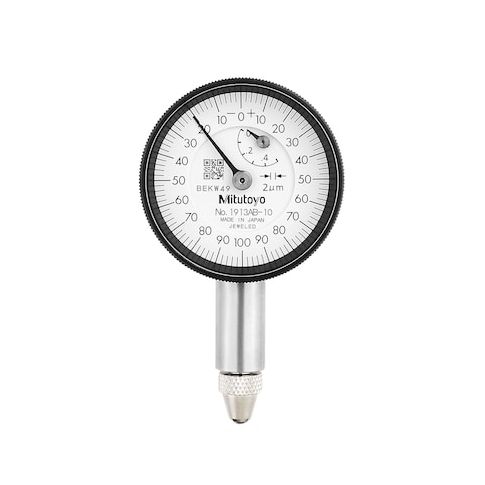
Dial indicators, 0.002-0.5 mm MPN:1913AB-10
Dial indicators, 0.002-0.5 mm
Accurately measure and inspect your workpieces with Mitutoyo dial indicators, precision instruments that provide reliable and repeatable measurements. With a range of 0.002-0.5 mm, these indicators are suitable for a variety of applications, including quality control, manufacturing, and engineering. They can be used to measure small deviations in parts, such as in the production of precision components, or to check the accuracy of assembled parts. Their high precision and reliability make them an essential tool for professionals who require precise measurements, and their compact design makes them easy to use in tight spaces.
Top product features:
- Measures displacement from 0.002 to 0.5 mm
- Has a precision of 0.002 mm
- Has a dial face for easy reading
Top product applications:
- Precision measurement in manufacturing and quality control
- Measurement of part dimensions in mechanical assembly and repair
- Checking of surface flatness and parallelism in machine setup and calibration
Dial indicators,0.002-0.5 mm
Additional Information
- Country of Origin: JP
- Drop Ship Item: Yes
- Blind Ship Eligible: No
- LTL Freight Required: No
- Lead Time: Ships in 9 days
- Minimum Order Quantity: 1
- Unit of Measure: EA
- Package Length: 4.00
- Package Width: 2.50
- Package Height: 2.50
- Package Weight: 0.50
Product info last updated on February 2, 2026 3:05pm UTC
Category: Measuring and Marking Tools