

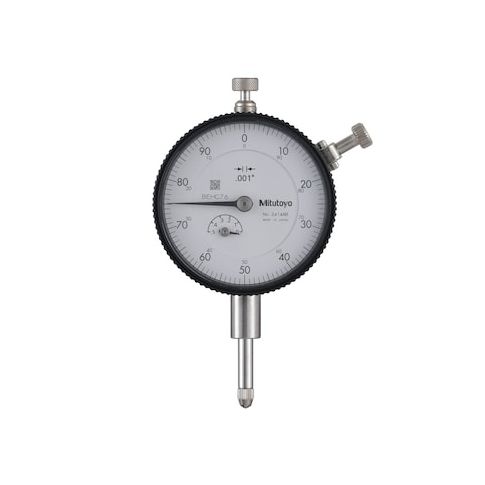
Dial indicators, 0.001-0.5 in MPN:2414AB
Dial indicators, 0.001-0.5 in
Accurately measure and inspect precision components with Mitutoyo's reliable dial indicators. These precision instruments offer a range of 0.001-0.5 inches, ideal for applications in engineering, quality control, and manufacturing. Use them to measure dimensions, detect minute changes, and verify tolerances in a variety of settings. Benefits include precise measurements, ease of use, and durability. Suitable for applications such as checking flatness, roundness, and straightness, these dial indicators are a valuable tool for any professional seeking to ensure accuracy and quality in their work.
Top product features:
- Measures deviations from a reference point with an accuracy of 0.001-0.5 inches.
- Has a precision range that allows for detailed measurements.
- Indicates measurements through a dial display.
Top product applications:
- Machining and metalworking
- Quality control and inspection
- Precision measurement and calibration
Dial indicators,0.001-0.5 in
Additional Information
- Country of Origin: JP
- Drop Ship Item: Yes
- Blind Ship Eligible: No
- LTL Freight Required: No
- Lead Time: Ships in 9 days
- Minimum Order Quantity: 1
- Unit of Measure: EA
- Package Length: 5.00
- Package Width: 3.50
- Package Height: 2.50
- Package Weight: 1.00
Product info last updated on March 1, 2026 9:08am UTC
Category: Measuring and Marking Tools