

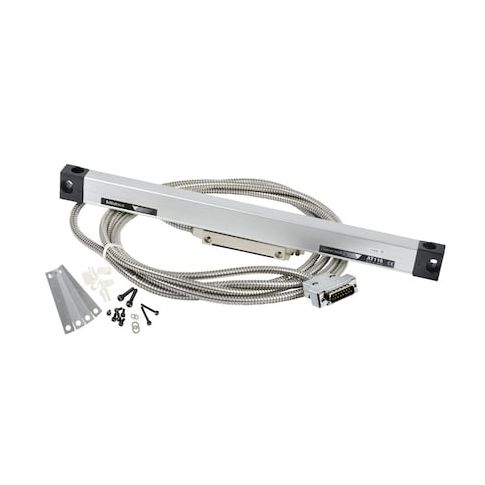
Dial indicators, 0.0001-0.5 in MPN:539-274-30R
Dial indicators, 0.0001-0.5 in
Accurately measure and inspect your workpieces with Mitutoyo's precise dial indicators. These reliable tools offer a range of precision from 0.0001 to 0.5 inches, making them ideal for a variety of applications including quality control, inspection, and precision engineering. Whether you're working with delicate machinery or complex assemblies, these dial indicators provide the accuracy and reliability you need to ensure top-quality results. Their compact size and durable construction also make them perfect for use in tight spaces and high-traffic areas, making them a valuable addition to any professional's toolkit.
Top product features:
- Measurements can be taken with an accuracy of 0.0001 in
- The dial indicator has a measurement range of 0.5 in
- The product has a precision of 0.0001 in
Top product applications:
- Precision measurement in manufacturing and quality control
- Inspection and testing of mechanical parts and components
- Gauging and verification of dimensional tolerances in production environments
Dial indicators,0.0001-0.5 in
Additional Information
- Country of Origin: JP
- Drop Ship Item: Yes
- Blind Ship Eligible: No
- LTL Freight Required: No
- Lead Time: Ships in 9 days
- Minimum Order Quantity: 1
- Unit of Measure: EA
- Package Length: 24.00
- Package Width: 5.00
- Package Height: 6.00
- Package Weight: 4.00
Product info last updated on February 14, 2026 4:15pm UTC
Category: Measuring and Marking Tools