

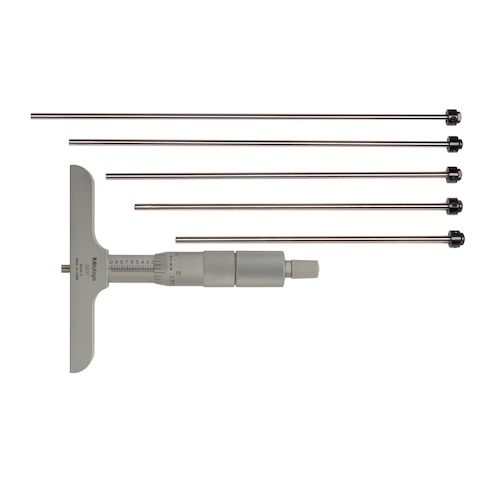
Calibrated Mechanical Depth Micrometer MPN:129-132CAL
Discount: See in Cart
Free Shipping
In Stock
Free Shipping
In Stock
SKU
510-G016055213
Calibrated Mechanical Depth Micrometer
Accurately measure depths with the Mitutoyo Calibrated Mechanical Depth Micrometer. This precision instrument features a resolution of 0.001 in/0.01 mm and an accuracy of +/- 0.00015 in, making it ideal for a variety of applications. Use it to measure the depth of holes, recesses, and other features in metal, plastic, and other materials. The micrometer's long form calibration certificate ensures its accuracy and reliability. Suitable for use in industries such as aerospace, automotive, and manufacturing, this micrometer is a valuable tool for quality control and inspection. Its compact size and ease of use make it a convenient addition to any measurement toolkit.
Top product features:
- Calibrated Mechanical Depth Micrometer measures depths with a resolution of 0.001 in/0.01 mm
- Has a long form calibration certificate for verification and assurance of accuracy
- Features a ratchet thimble for easy and precise depth measurement control
Top product applications:
- Quality Control in Manufacturing: The Calibrated Mechanical Depth Micrometer from Mitutoyo is ideal for precise measurements of parts and components, ensuring consistency and accuracy in production processes.
- Precision Engineering: This micrometer is suitable for applications in precision engineering, where high accuracy and reliability are crucial, such as in the aerospace, automotive, and medical device industries.
- Research and Development: Scientists and engineers can utilize this micrometer for research and development purposes, such as measuring the dimensions of prototypes, testing the accuracy of new manufacturing techniques, and verifying the quality of materials.
Calibrated Mechanical Depth Micrometer, Resolution 0.001 in/0.01 mm, Accuracy +/- 0.00015 in, Long Form Calibration Certificate Yes, Base Length 4 in, Dimension Type Inch, Number of Measuring Rods 6, Resolution - Counter Not Applicable, Rod Diameter 4.00 mm, Number of Gauges 1, Rod Tip Shape Flat, Thimble Type Ratchet
Additional Information
- Country of Origin: JP
- Drop Ship Item: Yes
- Blind Ship Eligible: No
- LTL Freight Required: No
- Lead Time: Ships in 25 days
- Minimum Order Quantity: 1
- Unit of Measure: EA
- Package Length: 11.00
- Package Width: 6.50
- Package Height: 2.00
- Package Weight: 2.00
Product info last updated on February 22, 2026 4:31am UTC
Category: Measuring and Marking Tools