

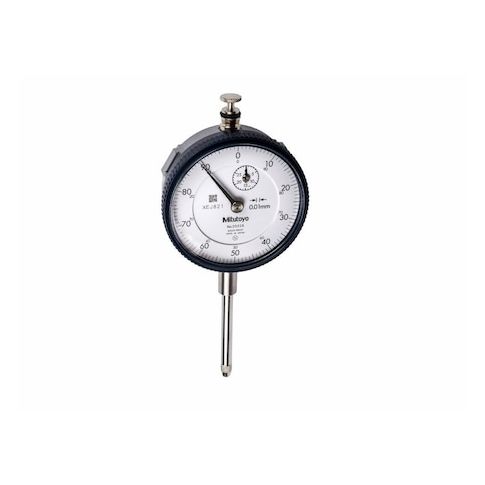
Dial indicator, 0.001-2 mm MPN:2113A-10
Dial indicator, 0.001-2 mm
Accurately measure minute changes with the Mitutoyo dial indicator, precision engineered for a range of applications. This versatile tool is ideal for quality control, calibration, and inspection tasks, providing precise measurements from 0.001-2 mm. Its compact design and durable construction make it perfect for use in workshops, laboratories, and manufacturing environments. The dial indicator is also useful for detecting even slight variations in parts, helping to ensure consistency and quality in production processes. Suitable for a variety of industries, including aerospace, automotive, and electronics, this tool is an essential addition to any quality control or inspection team.
Top product features:
- Measures distances with an accuracy of 0.001-2 mm
- Indicates measurements on a rotating dial
- Displays measurements in a linear, easy-to-read format
Top product applications:
- Quality control in manufacturing
- Precision engineering and metrology
- Measurement and inspection in research and development
Dial indicator,0.001-2 mm
Additional Information
- Country of Origin: JP
- Drop Ship Item: Yes
- Blind Ship Eligible: No
- LTL Freight Required: No
- Lead Time: Ships in 9 days
- Minimum Order Quantity: 1
- Unit of Measure: EA
- Package Length: 5.50
- Package Width: 3.50
- Package Height: 3.00
- Package Weight: 0.50
Product info last updated on January 31, 2026 7:50am UTC
Category: Measuring and Marking Tools