

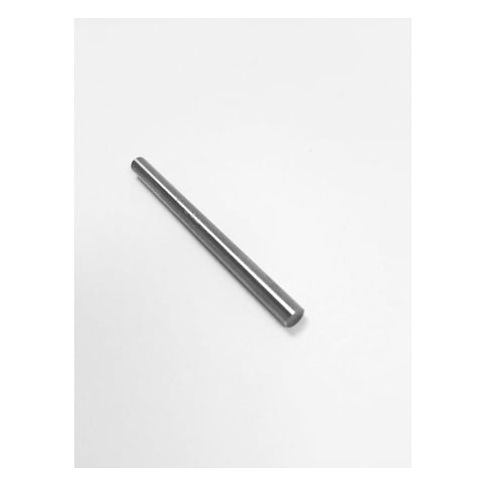
0.194" Replacement Pin Gage P-1 -0.0002 Tolerance MPN:4103-0194
Discount: See in Cart
Free Shipping
In Stock
Free Shipping
In Stock
SKU
510-G2500463
0.194" Replacement Pin Gage P-1 -0.0002 Tolerance
This precision Replacement Pin Gage P-1 is designed for accurate measurement and inspection in various industries. With a tolerance of -0.0002, it ensures reliable results and meets strict quality standards. Suitable for use in quality control, manufacturing, and engineering applications, this pin gage is ideal for measuring the size and fit of pins, rods, and other cylindrical parts. Its compact size and lightweight design make it easy to handle and store. Order in quantities of 3 or more to take advantage of our competitive pricing and fast shipping, with most orders shipping within 1 day.
Top product features:
- 0.194in Replacement Pin Gage P-1 -0.0002 Tolerance has a precise measurement tolerance of -0.0002
- This product features a 0.194in diameter
- This product has a blind pin design
Top product applications:
- Quality Control
- Inspection and measurement of parts
- Manufacturing of precision components
Replacement Pin Gage P-1 -0.0002 Toleran
Additional Information
- Country of Origin: CN
- Drop Ship Item: Yes
- Blind Ship Eligible: No
- LTL Freight Required: No
- Lead Time: Ships in 1 days
- Minimum Order Quantity: 3
- Unit of Measure: EA
- Package Length: 1.00
- Package Width: 4.00
- Package Height: 6.00
- Package Weight: 0.01
Product info last updated on March 11, 2026 1:08am UTC
Category: Pins