

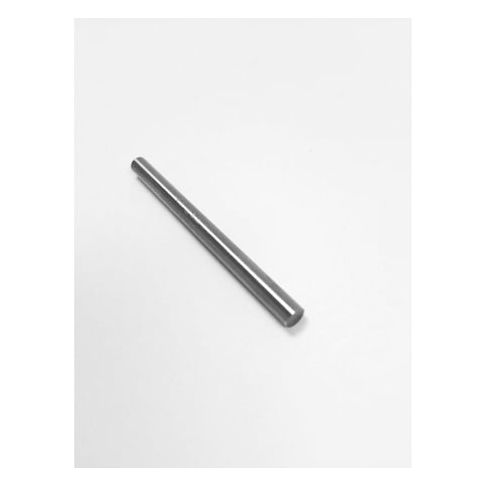
0.149" Replacement Pin Gage P-1 -0.0002 Tolerance MPN:4103-0149
Discount: See in Cart
Free Shipping
In Stock
Free Shipping
In Stock
SKU
510-G2500007
0.149" Replacement Pin Gage P-1 -0.0002 Tolerance
Ensure precise measurements with this 0.149in Replacement Pin Gage P-1, featuring a tight tolerance of -0.0002. Ideal for use in quality control and inspection, this pin gage is designed for accurately measuring the diameter of cylindrical objects. Its compact size makes it perfect for use in a variety of applications, including aerospace, automotive, and manufacturing. With a fast lead time of 1 day, you can quickly get back to work with a reliable replacement part. Order in quantities of 3 or more to take advantage of our efficient shipping options.
Top product features:
- Replacement Pin Gage P-1 has a tolerance of -0.0002.
- Replacement Pin Gage P-1 is a 0.149in pin gage.
- Replacement Pin Gage P-1 is a P-1 type pin gage.
Top product applications:
- Machine tool calibration
- Quality control inspection
- Manufacturing process verification
Replacement Pin Gage P-1 -0.0002 Toleran
Additional Information
- Country of Origin: CN
- Drop Ship Item: Yes
- Blind Ship Eligible: No
- LTL Freight Required: No
- Lead Time: Ships in 1 days
- Minimum Order Quantity: 3
- Unit of Measure: EA
- Package Length: 1.00
- Package Width: 4.00
- Package Height: 6.00
- Package Weight: 0.01
Product info last updated on February 26, 2026 7:38am UTC
Category: Pins